
Primary on Main


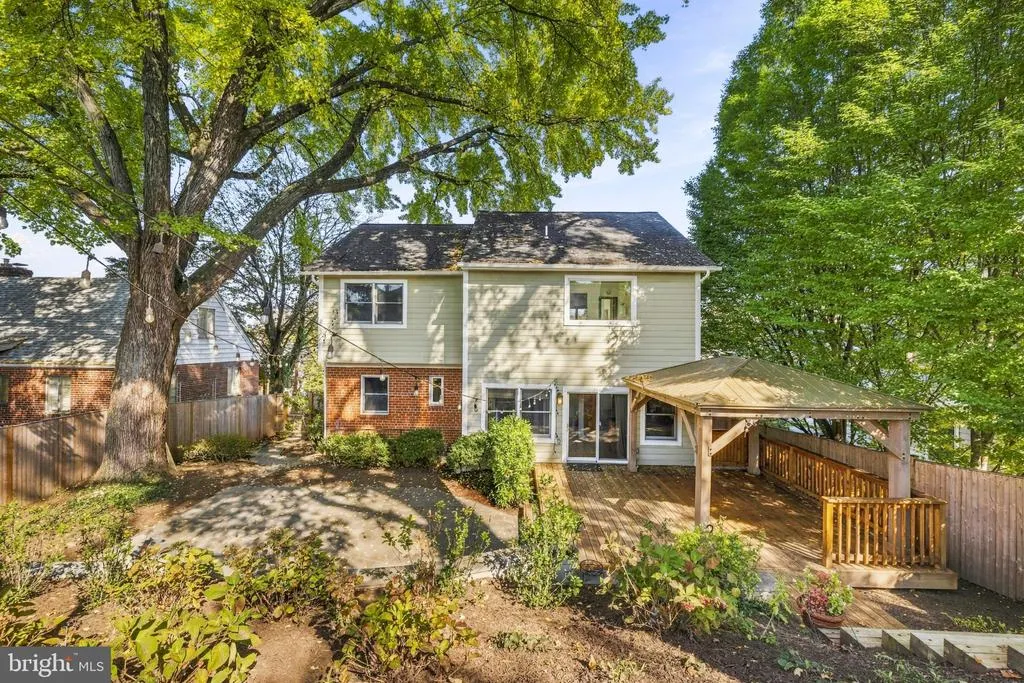
Address
10137 Crestwood Road, Kensington, MD
Price
$ 1,299,000
Property Attributes
- MLS#MDMC2261964
- TypeSingle Family
- Listing Status ACTIVE
- CountyMONTGOMERY
- CityKensington
- NeighborhoodParkwood
- Zip20895
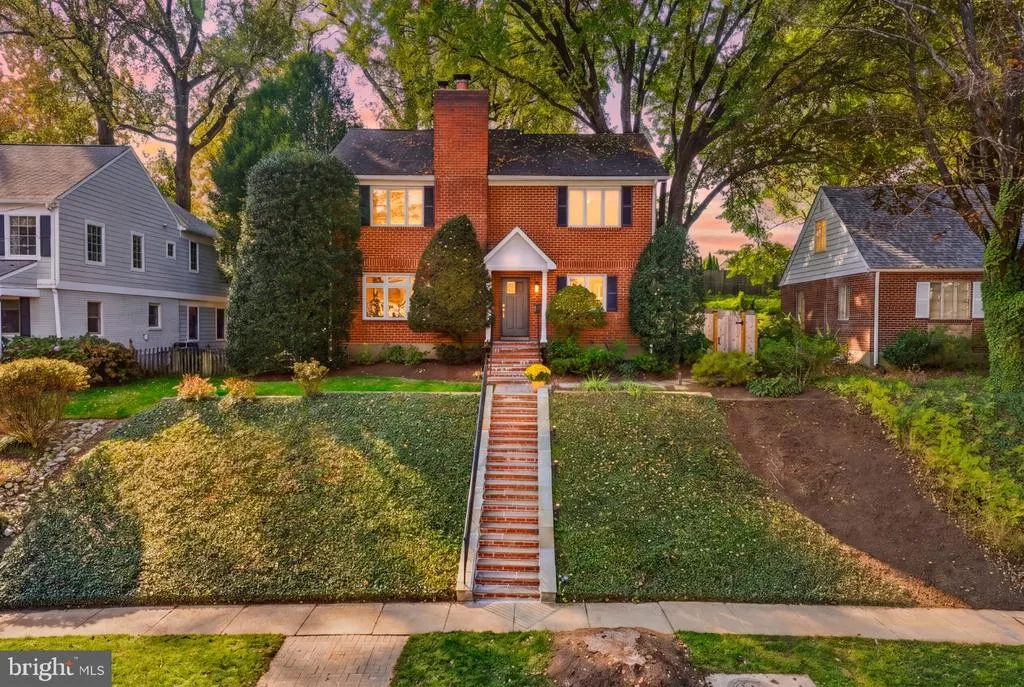
- StyleColonial
- Year Built1951
- Taxes$ 15047
- Price$ 1,299,000
- Bedrooms5
- Full Bathrooms4
- Half Bathrooms0
- Sqr Footage2658
- Lot Size0.17 Acres
Data Source:
Bright MLS
Property Description
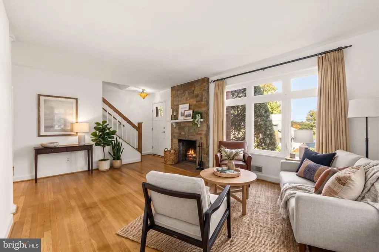
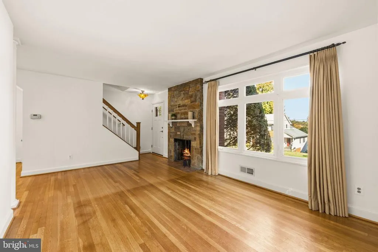
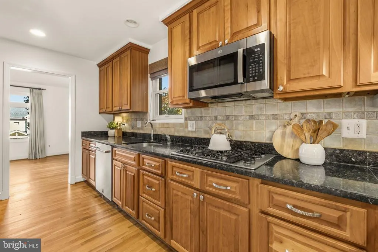
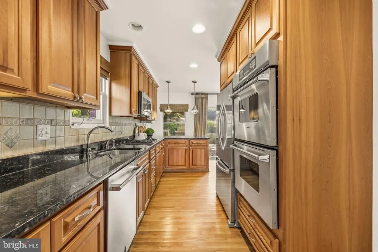
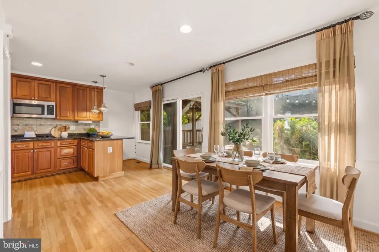
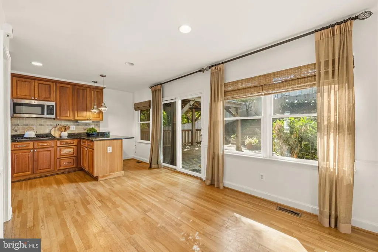
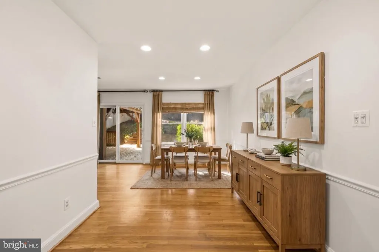
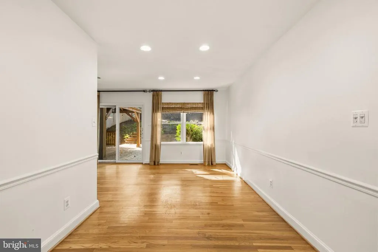
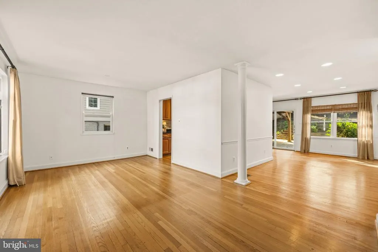
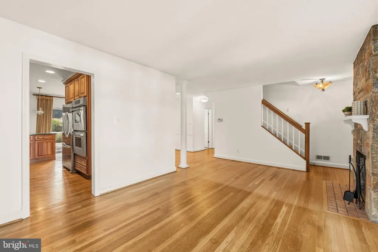
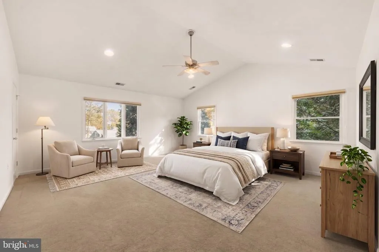
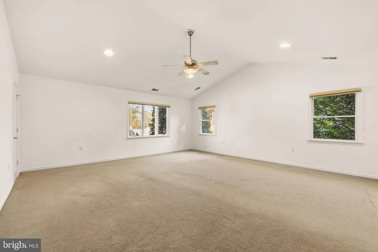
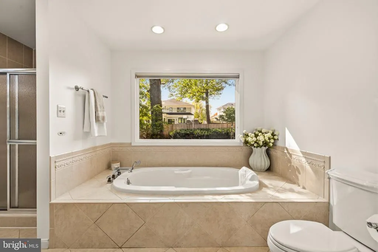
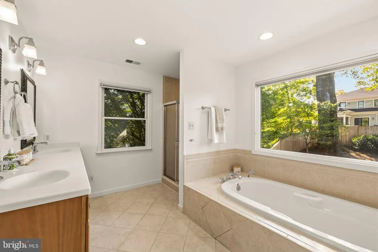
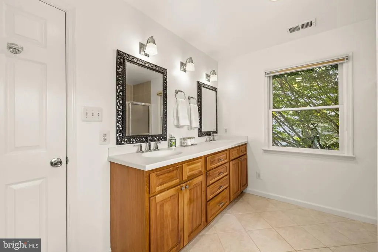
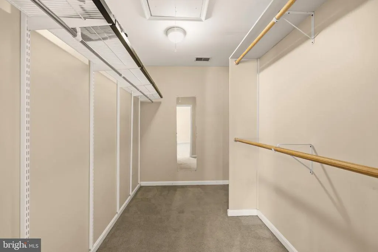
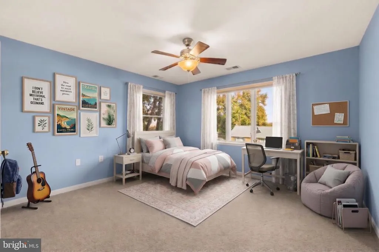
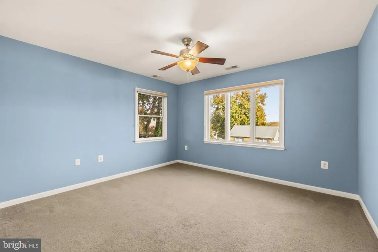
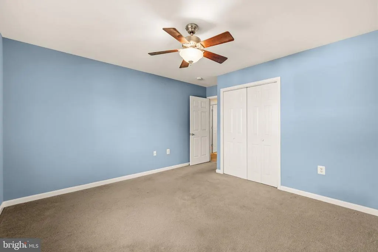
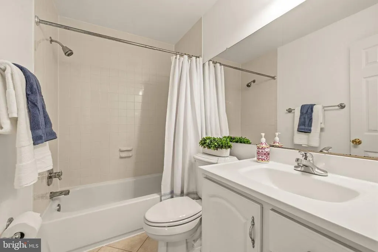
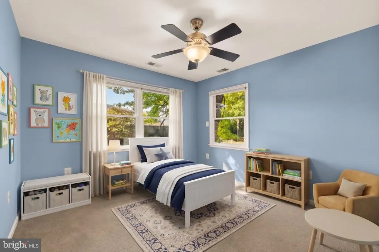
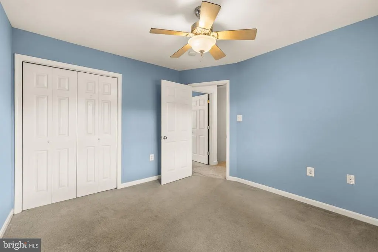
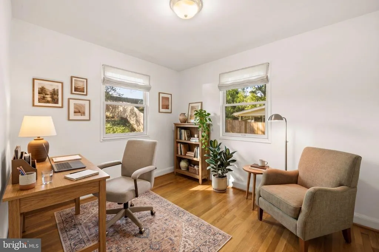
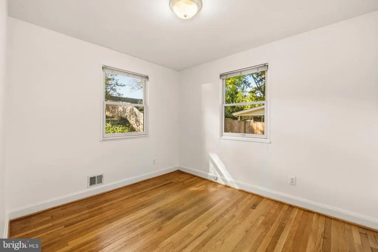
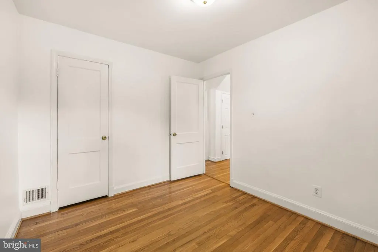
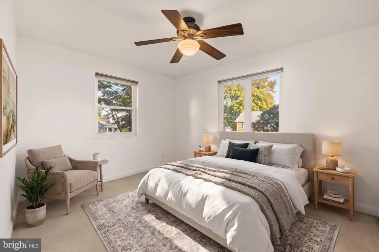
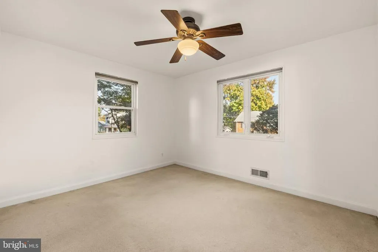
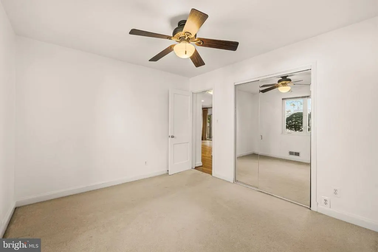
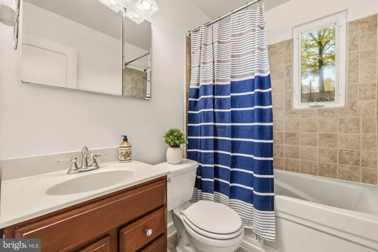
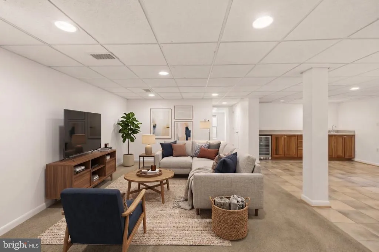
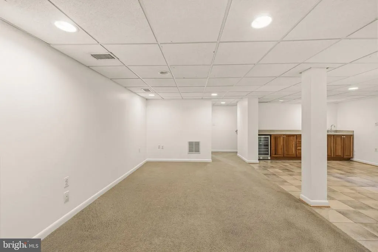
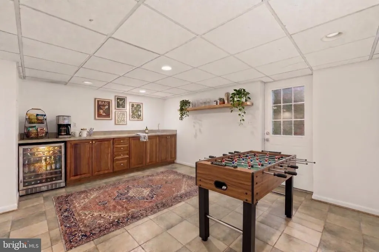
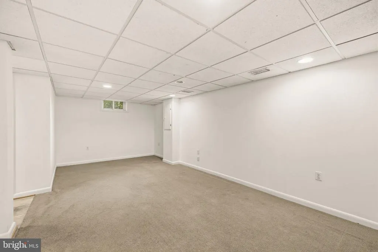
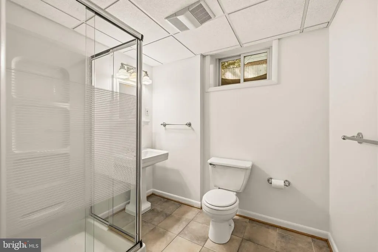
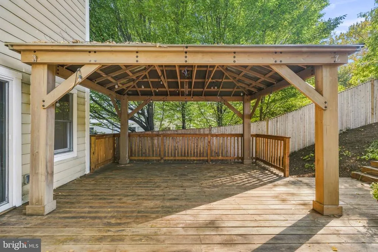
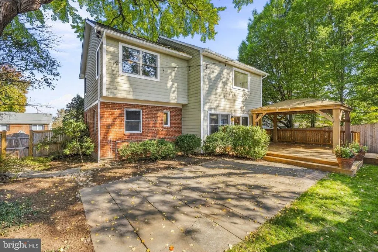
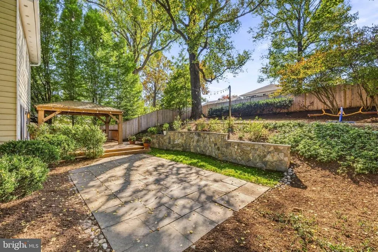
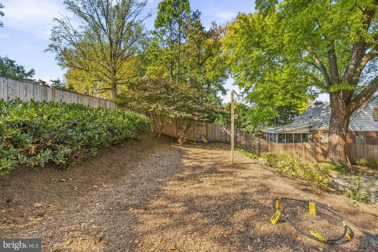
Desirable PARKWOOD! Perfectly located on a quiet one way street. Blocks to Kensington Parkwood Elem & Rock Creek Park! Easy commute to Metro, Marc Train as well as all local highways. Expanded and thoughtfully detailed throughout, this inviting home offers maximum flexibility for modern living. This home features 5 bedrooms, 4 full bathrooms, expanded and updated for buyers to be able to move right in. The main level features a bright living room overlooking the green of Rock Creek Park, a cozy wood-burning fireplace, flowing seamlessly into a spacious dining area and an open kitchen equipped with granite countertops and a convenient breakfast bar. Two versatile main-level bedrooms easily adapt to your lifestyleperfect for a dedicated home office, guest room, den, or playroomcomplemented by a full main-level bath. Upstairs, the standout primary suite is truly hard to match. This oversized retreat boasts soaring vaulted ceilings, two spacious closets, and a beautifully appointed en-suite bathroom complete with a double vanity, a separate shower and soaking tub, and a dedicated linen closet. Two additional generous bedrooms and a classic full bathroom complete the upper level. The lower level is built to impress, featuring a huge family room, a large bar perfect for hosting, a fourth full bathroom, and a direct walk-out staircase leading straight to the backyard. The backyard is made for playing and entertaining. Large deck and patio area has a fabulous covered pergola and newer fencing, There is ample garden space and privacy. Come see why so many call Parkwood the ideal neighborhood and location!
| Elementary School | Middle School | High School |
|---|---|---|
| Kensington Parkwood Elementary School | North Bethesda Middle School | Walter Johnson High School |
| Price History | |
|---|---|
| 10/29/2026 | Listed $1,299,000 |
General Features
| Living Area | 2658 |
|---|---|
| Sewer | Public Sewer |
| Heating | Forced Air |
| Cooling | Central A/C |
| Possession | Settlement |
| Zoning | R60 |
| Architectural Style | Colonial |
| Construction Materials | Brick |
| School District | MONTGOMERY COUNTY PUBLIC SCHOOLS |
| Year Built | 1951 |
| Levels | 3 |
| Tax Year | 2026 |
| Ownership | Fee Simple |
| Cool Fuel | Electric |
| Accessibility | None |
| County | MONTGOMERY |
| New Construction | No |
| Property Type | Residential |
| HOA | No |
| Subdivision Name | PARKWOOD |
| Garage Y/N | No |
| Water Access Y/N | No |
| Other Structures | Above Grade,Below Grade |
| Full Baths | 4 |
| Status | ACTIVE |
| Directions | Franklin to Woodfield. Left on Crestwood 10137 is on your left. |
| City | KENSINGTON |
| Senior Community Y/N | No |
| Lot Size Units | Square Feet |
| Lot Size Square Feet | 7500.00 |
| Tax Assessed Value | 1239167.0 |
| Tax Annual Amount | 15047.0 |
| Home Warranty Y/N | No |
| Structure Type | Detached |
| Condo/Coop Association fee Y/N | No |
| Bathrooms Full Main Level | 1 |
| Bathrooms Count Main Level | 1.00 |
| Price Per Sq Ft Total AG | 588.32 |
| Lease Considered Y/N | No |
| Vacation Rental Y/N | No |
| Total SQFT | 3170 |
| Standard Status | Active |
| Year Built Source | Assessor |
| Legal Subdivision | PARKWOOD |
| Tax Lot | 19 |
Interior Features
| Interior Amenities | Bar,Bathroom - Jetted Tub,Breakfast Area,Entry Level Bedroom,Floor Plan - Open,Floor Plan - Traditional,Primary Bath(s),Recessed Lighting,Wood Floors |
|---|---|
| Heating Fuel | Natural Gas |
| Basement | Fully Finished,Outside Entrance |
| Total Fireplaces | 1 |
| Hot Water | Natural Gas |
| Basement (Y/N) | Yes |
| Heating Y/N | Yes |
| Fireplace Y/N | Yes |
| Above Grade Finished Area | 2208 |
| Central Air Y/N | Yes |
| Total Bedrooms | 5 |
| Below Grade Finished Area | 450 |
| Main Level Bedrooms | 2 |
| Below Grade Finished Area Unit Type | Square Feet |
| LivingAreaSource | Assessor |
| Below Grade Unfin Area Units | Square Feet |
| Below Grade Unfin SQFT | 512 |
| Below Grade Unfin SQFT Source | Assessor |
| Below Grade Finished Area Source | Assessor |
| Bedrooms Count All Upper Levels | 3 |
| Bedrooms Count Upper Level 1 | 3 |
| Bathrooms Full Upper Level 1 | 2 |
| Bathrooms Full Lower Level 1 | 1 |
| Bathrooms Full All Upper Levels | 2 |
| Bathrooms Full All Lower Levels | 1 |
| Bathrooms Count Upper Level 1 | 2.00 |
| Bathrooms Count Lower Level 1 | 1.00 |
| Bathrooms Count All Upper Levels | 2 |
| Bathrooms Count All Lower Levels | 1 |
| Above Grade Finished Area Source | Assessor |
| Above Grade Finished Area Unit Type | Square Feet |
| Total Baths | 4 |
Exterior Features
| Pool | No Pool |
|---|---|
| Water Source | Public |
| Type of Parking | On Street |
| Foundation Details | Concrete Perimeter |
| Water View Y/N | No |
| Lot Size Acres | 0.17 |
| Lot Size Source | Assessor |
| Waterfront Y/N | No |
| Land Assessed Value | 396000.00 |
| Navigable Water Y/N | No |
| Water Oriented Y/N | No |
Amenities
- Foreclosure
- Views
- Short Sale
- New Construction
- Adult 55+
- Lease To Own
- No HOA Fees
- Furnished
- Primary On Main
- Air Conditioning
- Seller Finance
- Green
- Fixer Upper
- Horse
- Golf
- Fireplace
- Deck
- Garage
- Basement
- Pool
Property vs Single Family Average in 20895
Price
Taxes
Year Built
Visits
 All or a portion of the multiple listing information is provided by the Central Virginia Regional Multiple Listing Service, LLC, from a copyrighted compilation of listings. All CVR MLS information provided is deemed reliable but is not guaranteed accurate. The compilation of listings and each individual listing are ©2026 Central Virginia Regional Multiple Listing Service, LLC. All rights reserved.
All MLS listings are © 2026 Central Virginia Regional Multiple Listing Service, LLC. All
 © BRIGHT, All Rights Reserved
