
New Construction
Address
4609 Saul Road, Kensington, MD
Price
$ 2,149,000
Property Attributes
- MLS#MDMC2256956
- TypeSingle Family
- Listing Status ACTIVE
- CountyMONTGOMERY
- CityKensington
- NeighborhoodParkwood
- Zip20895
- StyleColonial
- Year Built2026
- Taxes$ 8496
- Price$ 2,149,000
- Bedrooms5
- Full Bathrooms5
- Half Bathrooms1
- Sqr Footage5529
- Lot Size0.16 Acres
Data Source:
Bright MLS
Property Description
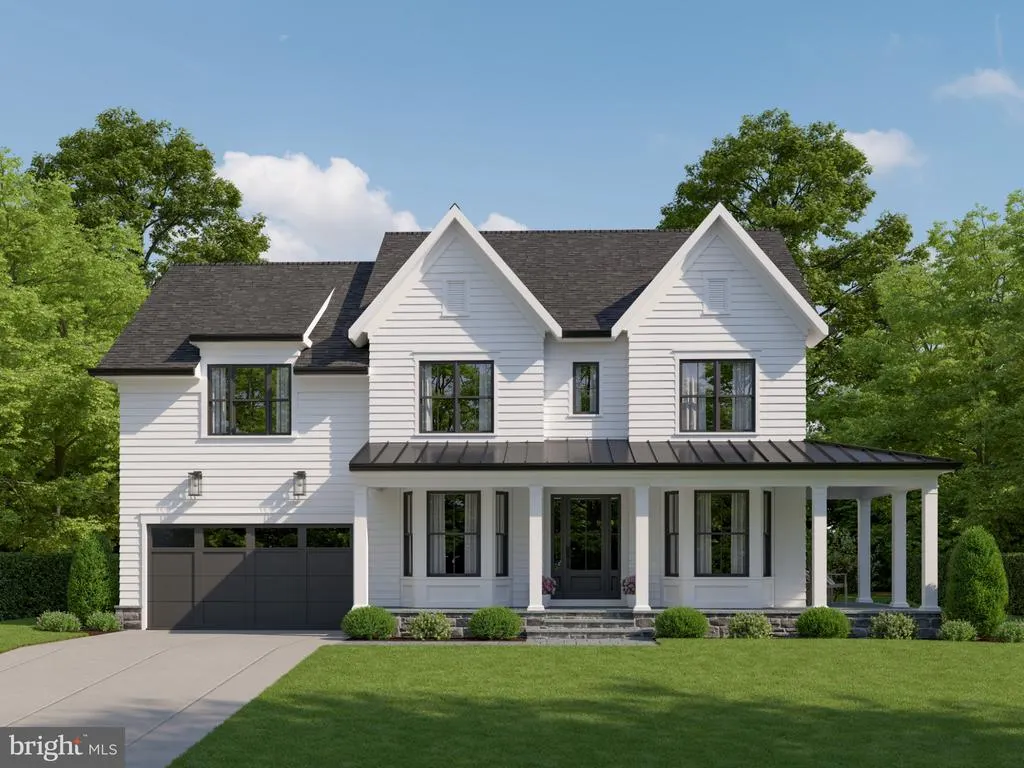
Under Construction a rare opportunity to own a brand-new custom home at 4609 Saul Road in the Parkwood neighborhood of Kensington, where classic Kensington charm meets timeless sophistication. Designed by award-winning architect Claude C. Lapp and masterfully crafted by Stipp Builders, this exceptional residence showcases transitional elegance, thoughtful design, and superior craftsmanship. Ideally located just steps from Kensington-Parkwood Elementary School, the home offers a wonderful blend of neighborhood charm, convenience, and modern luxury. With approximately 5,500 finished square feet, this thoughtfully designed home features five bedrooms, five full bathrooms, and a powder room. A welcoming wraparound porch and a rear covered porch with an adjoining patio create inviting spaces for relaxing and entertaining. Inside, a gourmet entertaining kitchen with a dedicated scullery combines beauty and functionality, while a well-appointed mudroom with direct access to the two car garage adds everyday convenience. Blending timeless architecture with modern amenities and exceptional attention to detail, this remarkable home is designed for elegant living and effortless entertaining. Upstairs, discover a luxurious primary suite designed as a serene private sanctuary, featuring a spa-inspired bath and two expansive walk-in closets. Three additional ensuite bedrooms, and the convenience of an upper-level laundry room provide exceptional comfort and functionality for modern family living. The lower level is an entertainers dream, offering an expansive recreation room, a dedicated game room with wet bar, a private fitness room, and a sixth bedroom with a full bathperfect for overnight guests, multigenerational living, or a private au pair suite. With five generously appointed bedrooms, six bathrooms (five full and one half), a dedicated home office, and beautifully considered living spaces throughout, this exceptional residence seamlessly combines sophisticated luxury with everyday livability. Ideally situated within the Walter Johnson High School cluster, 4609 Saul Road enjoys an enviable location just steps from the natural beauty of Rock Creek Park and moments from Kensington Train Station, the beloved Saturday Farmers Market, Noyes Library for Young Children, and the charming boutiques, cafs, and restaurants of historic Kensington. With the opportunity to select your own finishes, now is the perfect time to make this exceptional home uniquely yoursand still be home for the holidays! Dont miss this rare opportunity to personalize your dream home in one of Montgomery Countys most coveted communities.
| Elementary School | Middle School | High School |
|---|---|---|
| Kensington Parkwood Elementary School | North Bethesda Middle School | Walter Johnson High School |
| Price History | |
|---|---|
| 10/11/2026 | Listed $2,149,000 |
General Features
| Living Area | 5529 |
|---|---|
| Sewer | Public Sewer |
| Heating | Forced Air |
| Cooling | Other,Central A/C |
| Possession | Negotiable |
| Zoning | R60 |
| Garage Spaces | 2.00 |
| Architectural Style | Colonial |
| Construction Materials | Block,Cement Siding |
| School District | MONTGOMERY COUNTY PUBLIC SCHOOLS |
| Year Built | 2026 |
| Levels | 3 |
| Tax Year | 2026 |
| Ownership | Fee Simple |
| Cool Fuel | Electric |
| Accessibility | None |
| County | MONTGOMERY |
| New Construction | Yes |
| Property Type | Residential |
| HOA | No |
| Subdivision Name | PARKWOOD |
| Garage Y/N | Yes |
| Water Access Y/N | No |
| Other Structures | Above Grade,Below Grade |
| Full Baths | 5 |
| Status | ACTIVE |
| Directions | GPS |
| City | KENSINGTON |
| Senior Community Y/N | No |
| Lot Size Units | Square Feet |
| Lot Size Square Feet | 7163.00 |
| Tax Assessed Value | 663667.0 |
| Tax Annual Amount | 8496.0 |
| Home Warranty Y/N | Yes |
| Property Condition | Excellent |
| Structure Type | Detached |
| Condo/Coop Association fee Y/N | No |
| Bathrooms Count Main Level | 1.00 |
| Price Per Sq Ft Total AG | 497.22 |
| Construction Completed Y/N | No |
| Lease Considered Y/N | No |
| Vacation Rental Y/N | No |
| Total SQFT | 5730 |
| Builder Name | Stipp Builders |
| Standard Status | Active |
| Year Built Source | Estimated |
| Legal Subdivision | PARKWOOD |
| Tax Lot | 3 |
Interior Features
| Interior Amenities | Attic,Bar,Bathroom - Soaking Tub,Breakfast Area,Butlers Pantry,Combination Kitchen/Living,Dining Area,Floor Plan - Open,Formal/Separate Dining Room,Kitchen - Gourmet,Kitchen - Island,Kitchen - Table |
|---|---|
| Heating Fuel | Electric |
| Basement | Fully Finished |
| Flooring | Hardwood |
| Total Fireplaces | 1 |
| Hot Water | Natural Gas |
| Basement (Y/N) | Yes |
| Heating Y/N | Yes |
| Fireplace Y/N | Yes |
| Above Grade Finished Area | 4322 |
| Half Baths | 1 |
| Central Air Y/N | Yes |
| Total Bedrooms | 5 |
| Below Grade Finished Area | 1207 |
| Below Grade Finished Area Unit Type | Square Feet |
| LivingAreaSource | Estimated |
| Below Grade Unfin Area Units | Square Feet |
| Below Grade Unfin SQFT | 201 |
| Below Grade Unfin SQFT Source | Estimated |
| Below Grade Finished Area Source | Estimated |
| Bedrooms Count All Lower Levels | 1 |
| Bedrooms Count All Upper Levels | 4 |
| Bedrooms Count Lower Level 1 | 1 |
| Bedrooms Count Upper Level 1 | 4 |
| Bathrooms Half Main Level | 1 |
| Bathrooms Full Upper Level 1 | 4 |
| Bathrooms Full Lower Level 1 | 1 |
| Bathrooms Full All Upper Levels | 4 |
| Bathrooms Full All Lower Levels | 1 |
| Bathrooms Count Upper Level 1 | 4.00 |
| Bathrooms Count Lower Level 1 | 1.00 |
| Bathrooms Count All Upper Levels | 4 |
| Bathrooms Count All Lower Levels | 1 |
| Above Grade Finished Area Source | Estimated |
| Above Grade Finished Area Unit Type | Square Feet |
| Total Baths | 6 |
Exterior Features
| Pool | No Pool |
|---|---|
| Lot Features | Corner |
| Water Source | Public |
| Total Parking Spaces | 2 |
| Garage Features | Garage - Front Entry,Garage Door Opener |
| Type of Parking | Attached Garage,Driveway |
| Foundation Details | Block |
| Water View Y/N | No |
| Lot Size Acres | 0.16 |
| Lot Size Source | Assessor |
| Waterfront Y/N | No |
| Land Assessed Value | 394300.00 |
| Navigable Water Y/N | No |
| Water Oriented Y/N | No |
| # of Attached Garage Spaces | 2 |
Amenities
- Foreclosure
- Views
- Short Sale
- New Construction
- Adult 55+
- Lease To Own
- No HOA Fees
- Furnished
- Primary On Main
- Air Conditioning
- Seller Finance
- Green
- Fixer Upper
- Horse
- Golf
- Fireplace
- Deck
- Garage
- Basement
- Pool
Property vs Single Family Average in 20895
Price
Taxes
Year Built
 All or a portion of the multiple listing information is provided by the Central Virginia Regional Multiple Listing Service, LLC, from a copyrighted compilation of listings. All CVR MLS information provided is deemed reliable but is not guaranteed accurate. The compilation of listings and each individual listing are ©2026 Central Virginia Regional Multiple Listing Service, LLC. All rights reserved.
All MLS listings are © 2026 Central Virginia Regional Multiple Listing Service, LLC. All
 © BRIGHT, All Rights Reserved
