
Primary on Main

Address
2704 Queen Anne Road, Baltimore, MD
Price
$ 550,000
Property Attributes
- MLS#MDBA2236110
- TypeSingle Family
- Listing Status ACTIVE
- CountyBALTIMORE CITY
- CityBaltimore
- NeighborhoodWindsor Hills
- Zip21216
- StyleContemporary,Colonial,Traditional
- Year Built1919
- Taxes$ 1850
- Price$ 550,000
- Bedrooms6
- Full Bathrooms4
- Half Bathrooms0
- Sqr Footage3926
- Lot Size0.27 Acres
Data Source:
Bright MLS
Property Description
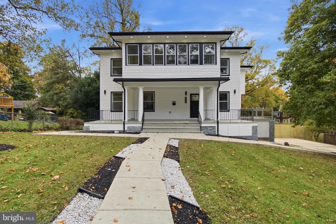
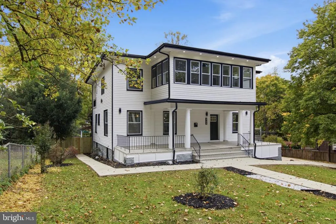
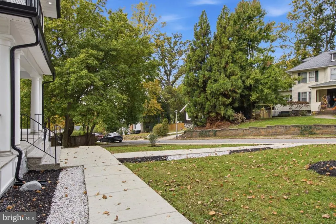
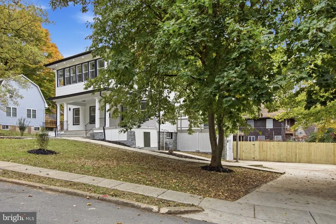
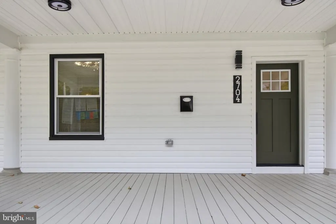
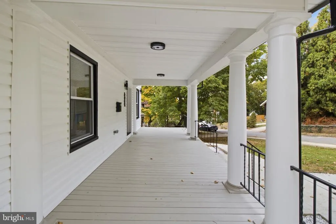
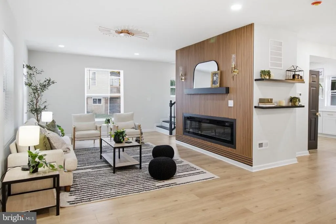
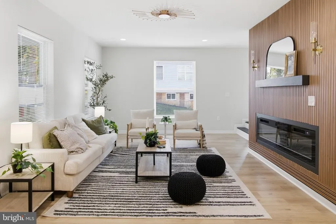
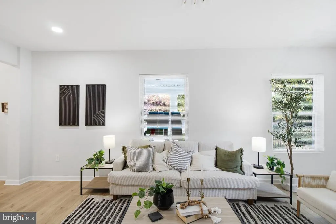
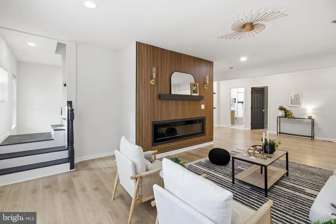
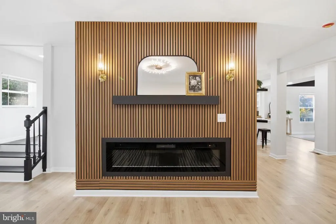
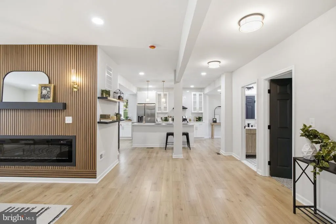
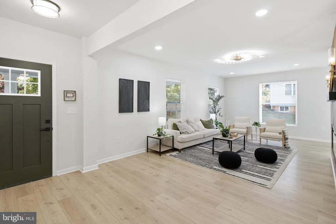
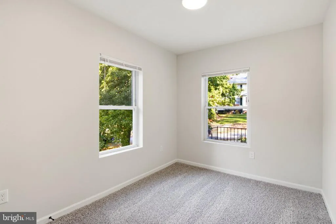
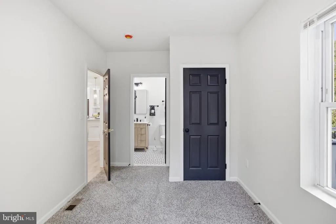
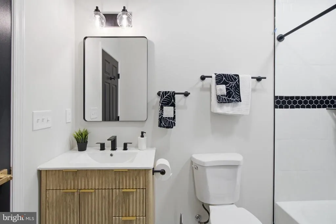
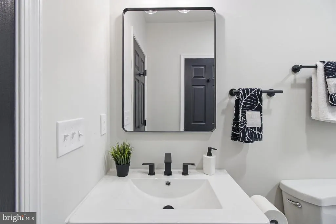
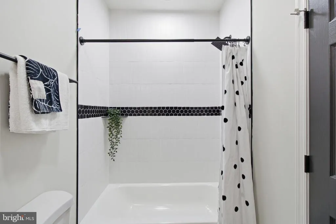
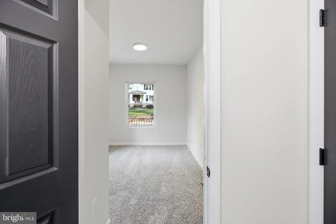
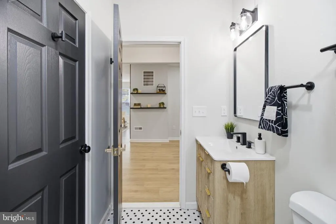
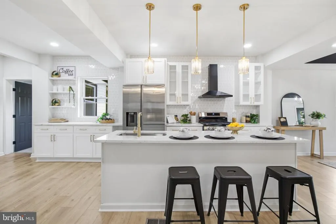
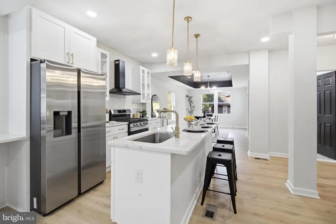
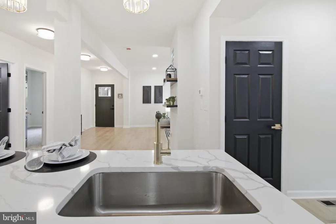
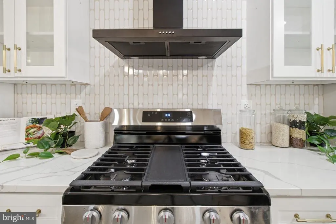
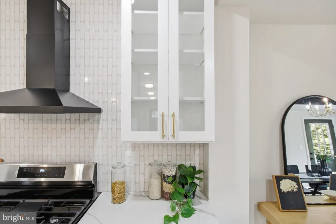
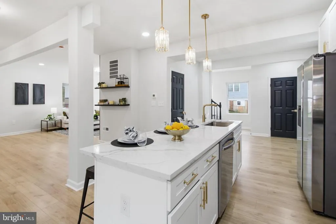
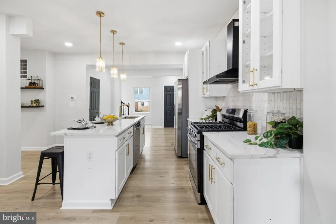
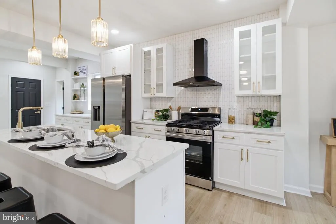
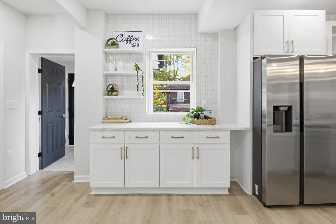
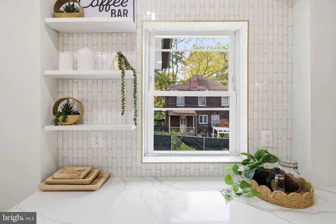
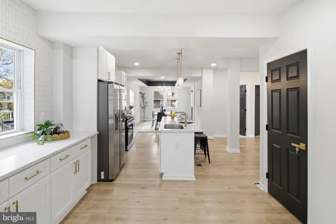
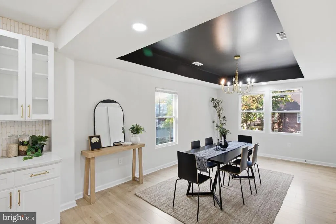
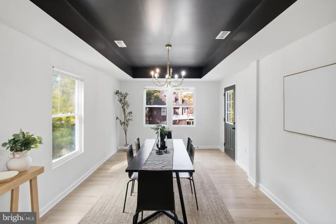
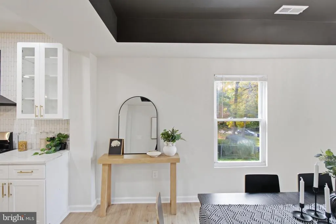
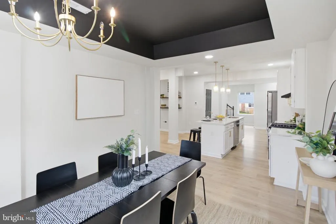
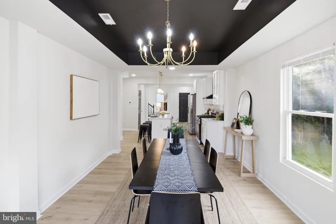
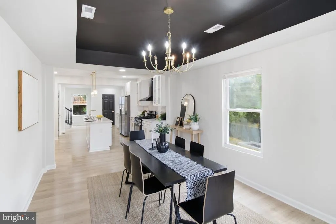
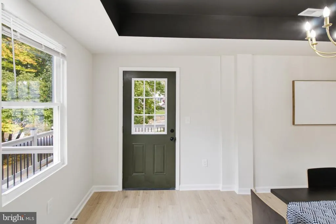
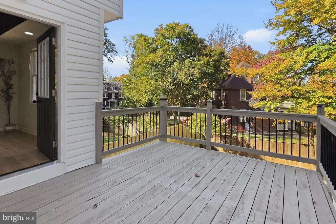
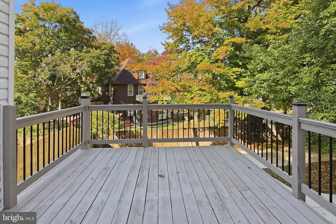
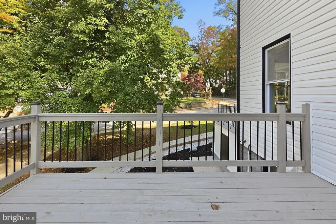
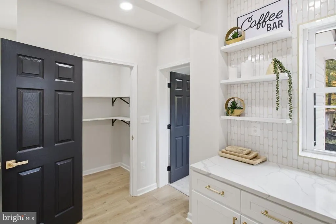
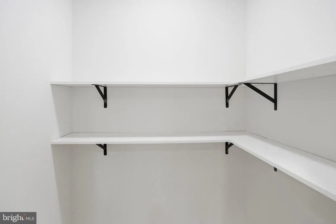
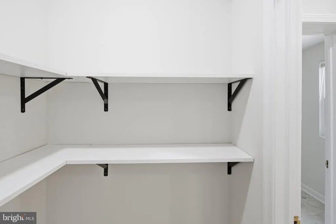
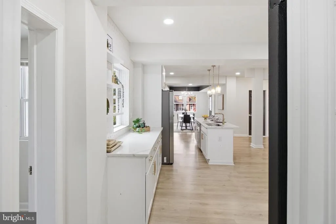
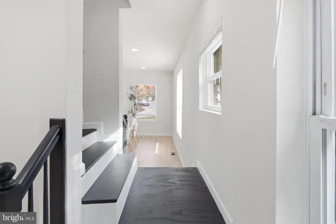
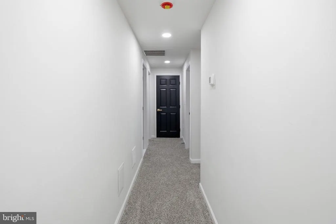
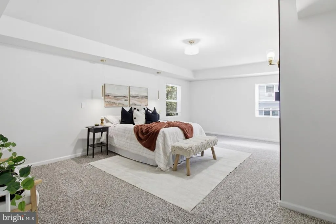
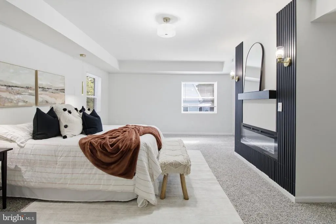
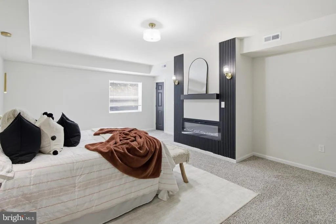
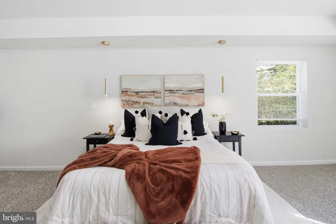
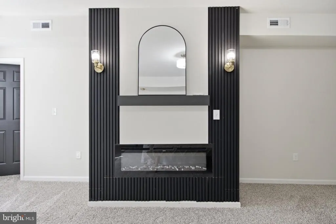
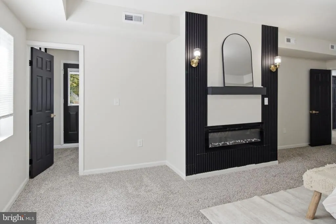
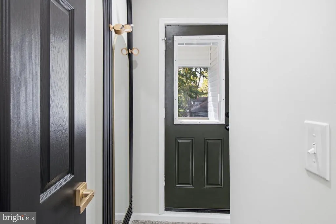
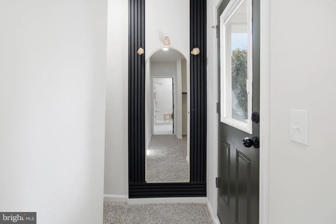
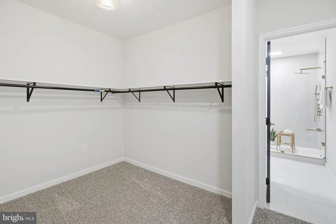
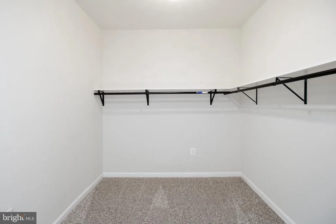
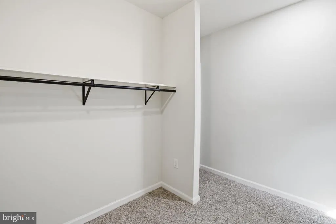
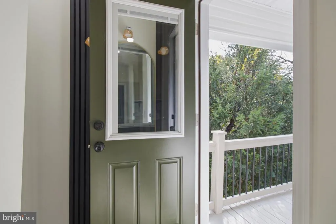
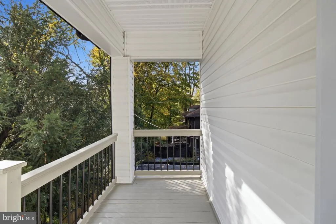
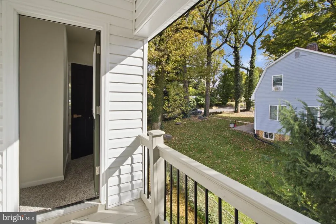
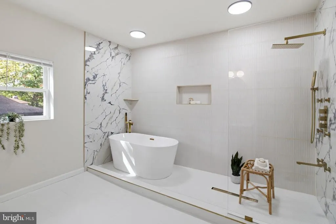
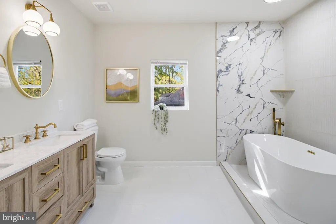
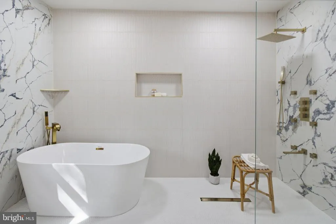
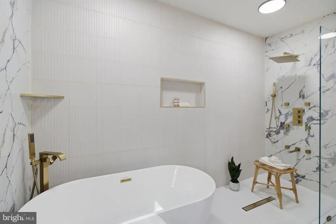
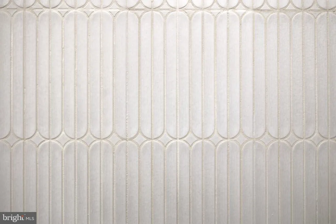
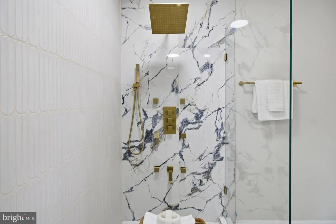
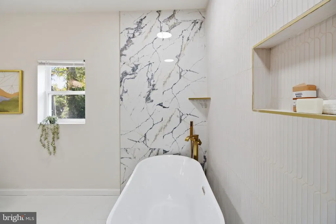
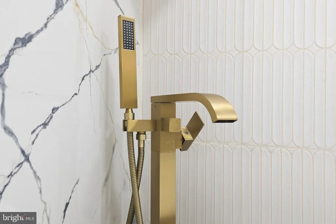
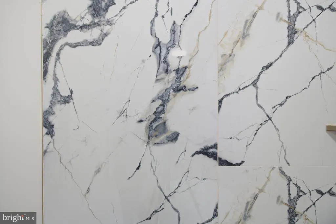
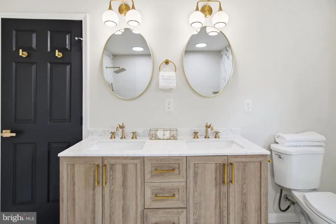
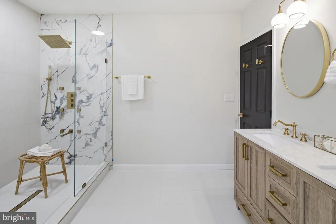
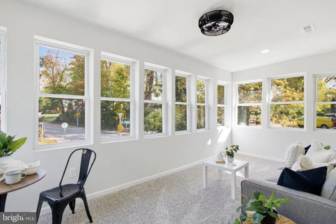
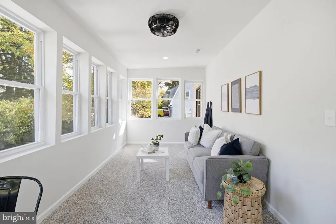
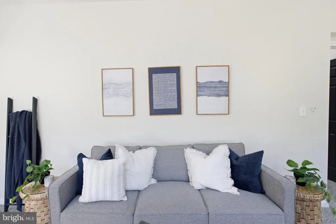
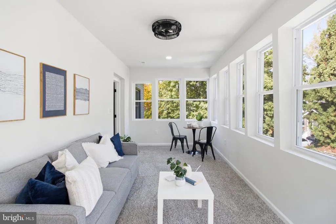
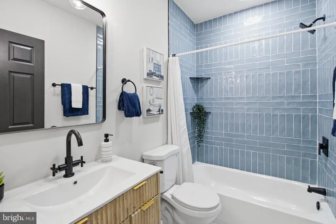
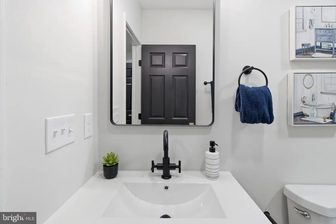
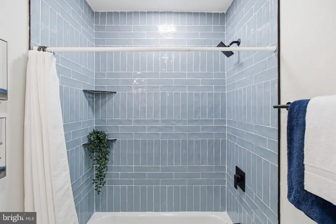
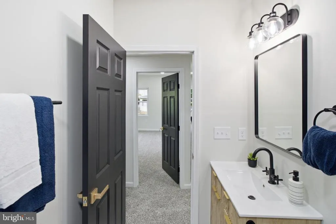
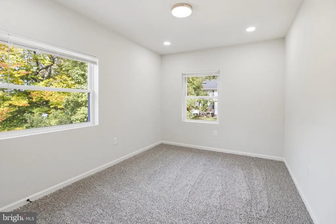
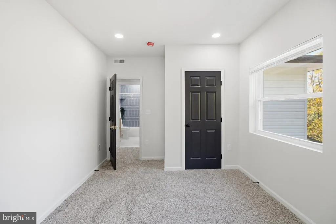
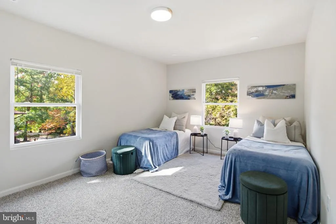
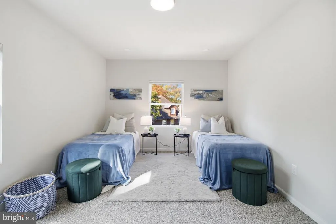
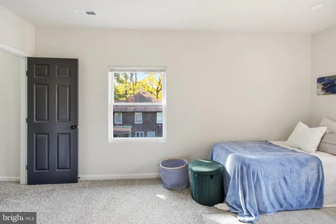
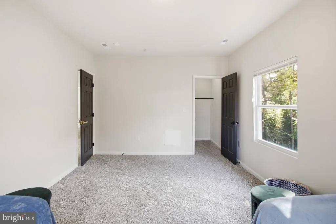
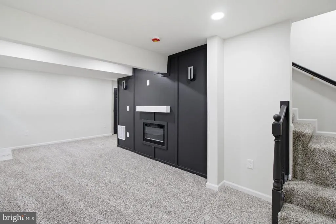
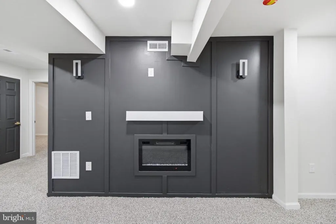
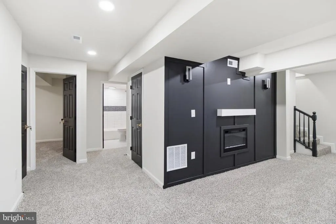
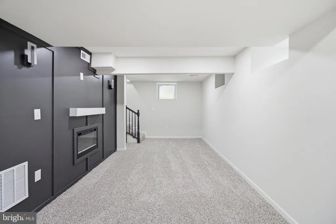
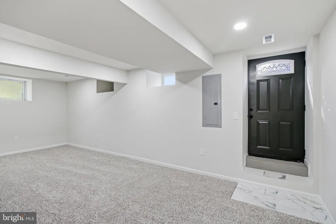
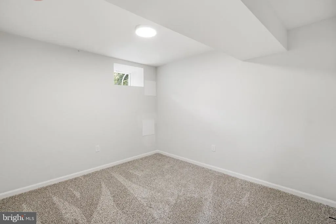
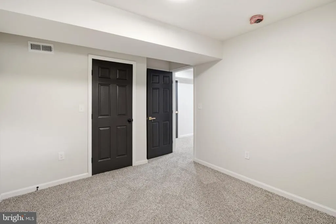
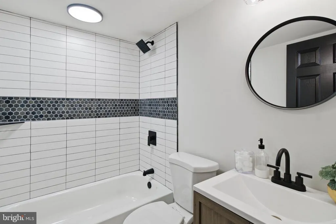
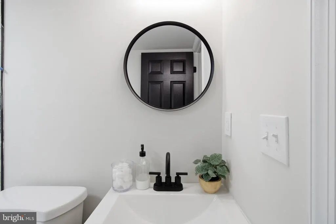
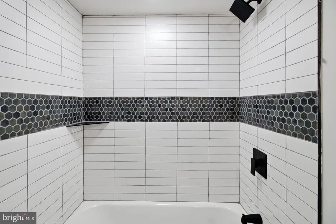
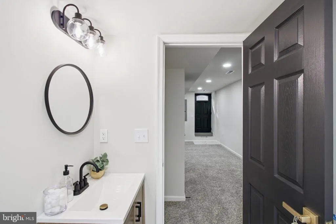
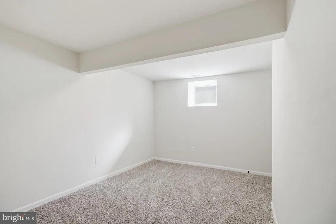
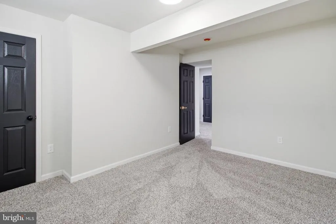
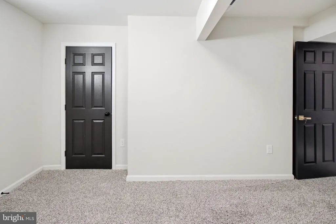
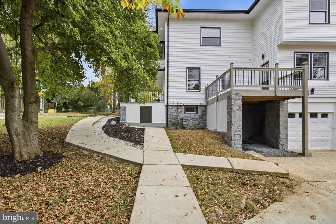
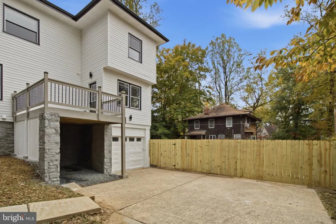
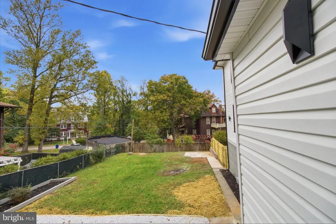
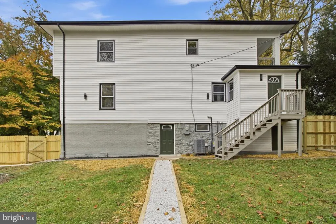
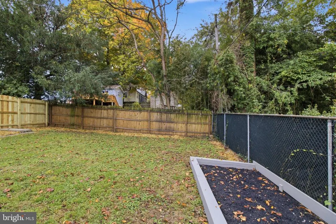
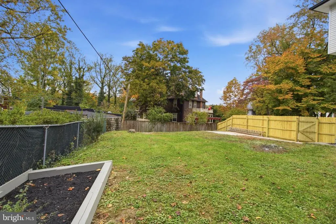
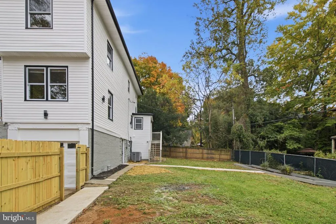
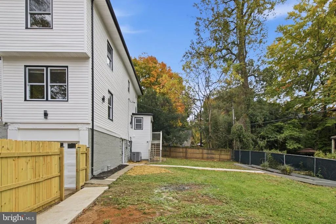
Nestled in the charming Windsor Hills neighborhood, this exquisite 6-bedroom, 4-full bathroom residence seamlessly blends contemporary elegance with timeless modern charm. This home has been meticulously renovated, showcasing a condition that is nothing short of excellent. Step inside to discover an inviting open floor plan that radiates warmth and comfort. The heart of the home features a spacious family room that flows effortlessly into a gourmet kitchen, complete with a large island, butler's pantry, and high-end appliances. The luxurious primary bedroom boasts a soaking tub, a walk-in shower for a spa-like experience and a private balcony. With three electric fireplaces, cozy evenings are guaranteed, and the fully finished basement offers additional living space, perfect for entertaining or relaxation. Enjoy the convenience of an entry-level bedroom and bathroom with ample storage and walk-in closets throughout. Outside, multiple balconies and patios invite you to savor the serene surroundings of your 0.27-acre lot. The attached car garage and concrete driveway provide ample parking and easy access. This home is not just a residence; it's a lifestyle. Experience the perfect blend of luxury and comfort in a community that offers both tranquility and accessibility, with public transportation options just a stone's throw away. Embrace the opportunity to make this stunning property your own.
| Price History | |
|---|---|
| 10/29/2026 | Listed $539,900 |
General Features
| Living Area | 3926 |
|---|---|
| Sewer | Public Sewer |
| Heating | Central |
| Cooling | Central A/C |
| Utilities | Electric Available,Natural Gas Available,Water Available |
| Possession | Immediate |
| Roof | Flat,Rubber |
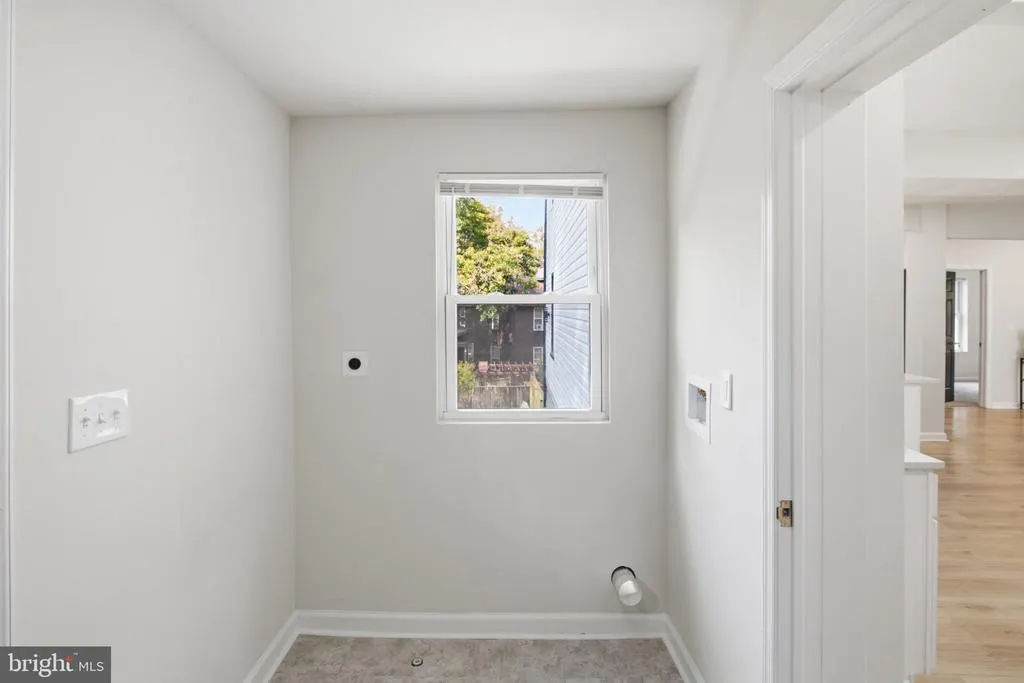
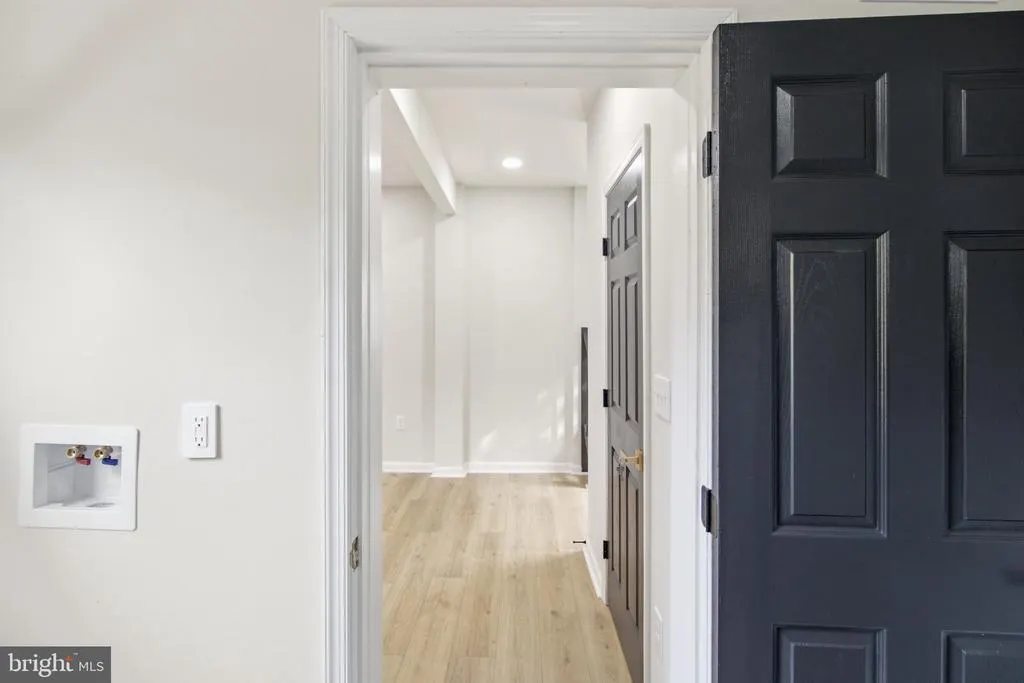
| Appliances | Washer/Dryer Hookups Only,Dishwasher,Icemaker,Oven/Range - Gas,Refrigerator |
| Zoning | R-1-E |
| Garage Spaces | 1.00 |
| Association Fee Includes | None |
| Patio/Porch Features | Balconies- Multiple,Patio(s),Porch(es) |
| Architectural Style | Contemporary,Colonial,Traditional |
| Security Features | Electric Alarm |
| Construction Materials | Vinyl Siding |
| School District | BALTIMORE CITY PUBLIC SCHOOLS |
| Year Built | 1919 |
| Electric | 200+ Amp Service |
| Levels | 3 |
| Tax Year | 2026 |
| Ownership | Fee Simple |
| Cool Fuel | Electric |
| Accessibility | None |
| County | BALTIMORE CITY |
| New Construction | No |
| Property Type | Residential |
| Association Amenities | None |
| HOA | No |
| Subdivision Name | WINDSOR HILLS |
| Garage Y/N | Yes |
| Water Access Y/N | No |
| Other Structures | Above Grade,Below Grade |
| Transportation | Bus Stop less than 1 mile,Commuter Rail Station 1 to 5 miles |
| Total Rooms | 6 |
| Full Baths | 4 |
| Status | ACTIVE |
| Directions | Use GPS |
| City | BALTIMORE |
| Disclosures | Prop Disclosure |
| Senior Community Y/N | No |
| Lot Size Units | Square Feet |
| Lot Size Square Feet | 11761.28 |
| Tax Assessed Value | 78400.0 |
| Tax Annual Amount | 1850.0 |
| Home Warranty Y/N | No |
| Property Condition | Excellent |
| Structure Type | Detached |
| Condo/Coop Association fee Y/N | No |
| Bathrooms Full Main Level | 1 |
| Bathrooms Count Main Level | 1.00 |
| Price Per Sq Ft Total AG | 195.1 |
| Acceptable Financing | Conventional,Cash,FHA,VA |
| Additional Parcels Y/N | No |
| Lease Considered Y/N | No |
| Vacation Rental Y/N | No |
| Total SQFT | 3926 |
| Standard Status | Active |
| Year Built Source | Assessor |
| Legal Subdivision | Ward 28 |
| Association Recreation Fee | No |
Interior Features
| Interior Amenities | Built-Ins,Wood Floors,Bathroom - Soaking Tub,Bathroom - Walk-In Shower,Butlers Pantry,Entry Level Bedroom,Family Room Off Kitchen,Floor Plan - Open,Kitchen - Island,Pantry,Recessed Lighting,Walk-in C |
|---|---|
| Heating Fuel | Natural Gas |
| Basement | Full,Connecting Stairway,Daylight,Full,Fully Finished,Heated,Interior Access,Water Proofing System,Windows |
| Flooring | Carpet,Ceramic Tile,Laminated |
| Total Fireplaces | 3 |
| Fireplace Features | Electric |
| Hot Water | Electric |
| Basement (Y/N) | Yes |
| Heating Y/N | Yes |
| Window Features | Screens,Vinyl Clad |
| Fireplace Y/N | Yes |
| Above Grade Finished Area | 2819 |
| Central Air Y/N | Yes |
| Total Bedrooms | 6 |
| Below Grade Finished Area | 1107 |
| Main Level Bedrooms | 1 |
| Below Grade Finished Area Unit Type | Square Feet |
| LivingAreaSource | Estimated |
| Laundry Type | Hookup |
| Below Grade Unfin Area Units | Square Feet |
| Below Grade Finished Area Source | Estimated |
| Bedrooms Count All Lower Levels | 2 |
| Bedrooms Count All Upper Levels | 3 |
| Bedrooms Count Lower Level 1 | 2 |
| Bedrooms Count Upper Level 1 | 3 |
| Bathrooms Full Upper Level 1 | 2 |
| Bathrooms Full Lower Level 1 | 1 |
| Bathrooms Full All Upper Levels | 2 |
| Bathrooms Full All Lower Levels | 1 |
| Bathrooms Count Upper Level 1 | 2.00 |
| Bathrooms Count Lower Level 1 | 1.00 |
| Bathrooms Count All Upper Levels | 2 |
| Bathrooms Count All Lower Levels | 1 |
| Above Grade Finished Area Source | Estimated |
| Above Grade Finished Area Unit Type | Square Feet |
| Total Baths | 4 |
Exterior Features
| Pool | No Pool |
|---|---|
| Fencing | Rear |
| Parking Features | Concrete Driveway |
| Water Source | Public |
| Total Parking Spaces | 4 |
| Garage Features | Covered Parking,Garage - Side Entry |
| Type of Parking | Attached Garage,Driveway |
| Foundation Details | Stone |
| Water View Y/N | No |
| Lot Size Acres | 0.27 |
| Road Surface Type | Access - On Grade,Paved |
| Lot Size Source | Estimated |
| Waterfront Y/N | No |
| Door Features | Six Panel |
| Road Responsibility | City/County |
| Navigable Water Y/N | No |
| Water Oriented Y/N | No |
| # of Attached Garage Spaces | 1 |
Amenities
- Foreclosure
- Views
- Short Sale
- New Construction
- Adult 55+
- Lease To Own
- No HOA Fees
- Furnished
- Primary On Main
- Air Conditioning
- Seller Finance
- Green
- Fixer Upper
- Horse
- Golf
- Fireplace
- Deck
- Garage
- Basement
- Pool
Property vs Single Family Average in 21216
Price
Taxes
Year Built
Visits
 All or a portion of the multiple listing information is provided by the Central Virginia Regional Multiple Listing Service, LLC, from a copyrighted compilation of listings. All CVR MLS information provided is deemed reliable but is not guaranteed accurate. The compilation of listings and each individual listing are ©2026 Central Virginia Regional Multiple Listing Service, LLC. All rights reserved.
All MLS listings are © 2026 Central Virginia Regional Multiple Listing Service, LLC. All
 © BRIGHT, All Rights Reserved
