
Price Reduction - Eco Friendly

Address
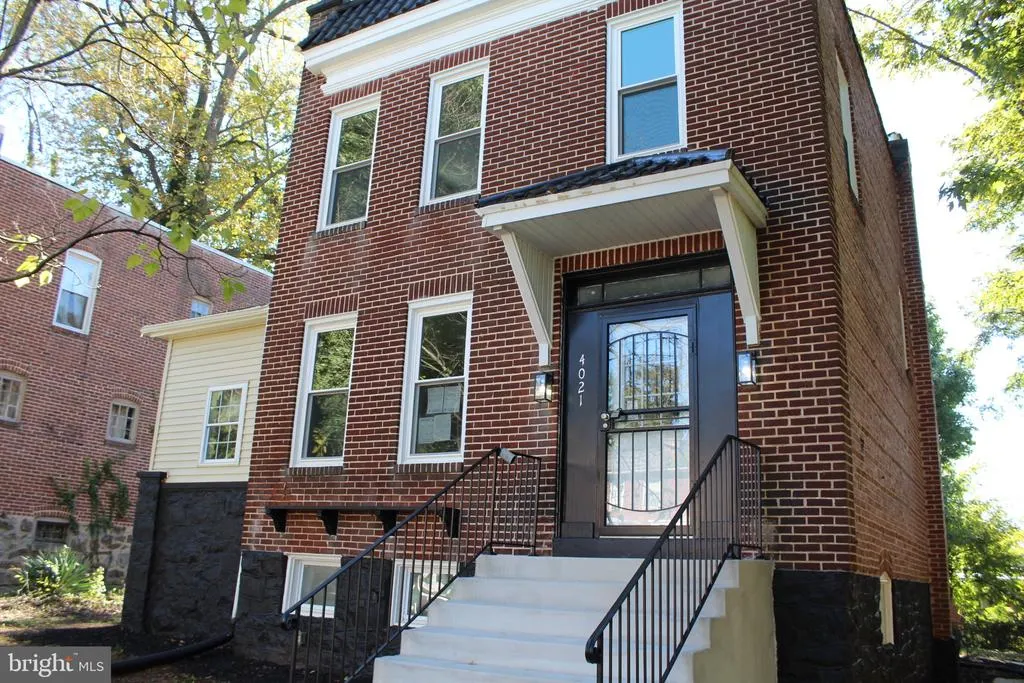
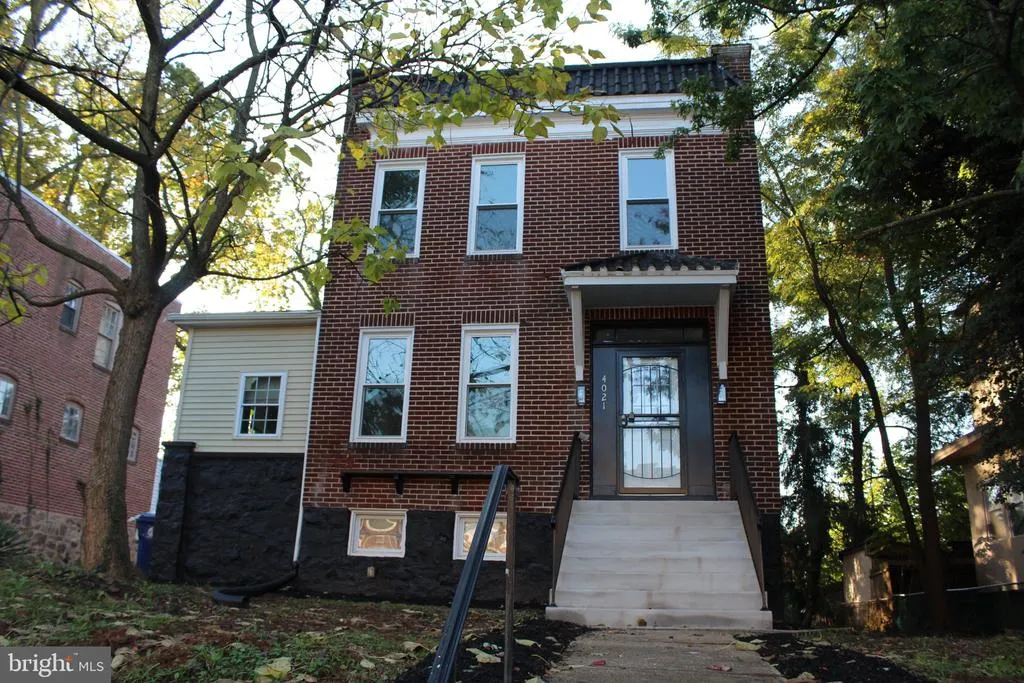
4021 Bonner Road, Baltimore, MD
Price
$ 329,900
Property Attributes
- MLS#MDBA2235488
- TypeSingle Family
- Listing Status ACTIVE
- CountyBALTIMORE CITY
- CityBaltimore
- NeighborhoodWindsor Hills
- Zip21216
- StyleColonial
- Year Built1915
- Taxes$ 4290
- Price$ 329,900
- Bedrooms4
- Full Bathrooms3
- Half Bathrooms1
- Sqr Footage2876
- Lot Size0.14 Acres
Data Source:
Bright MLS
Property Description
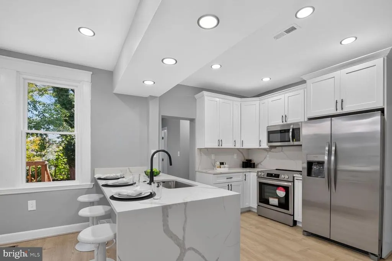
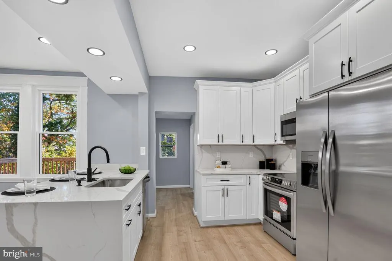
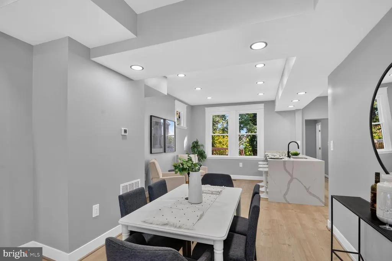
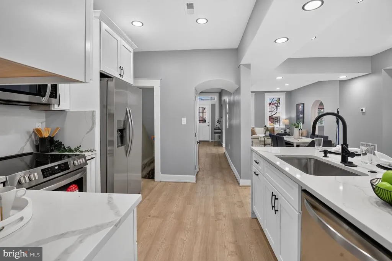
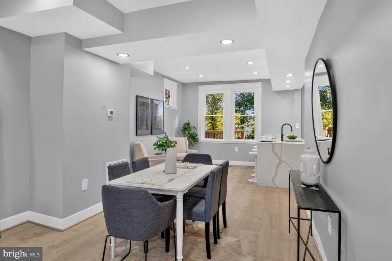
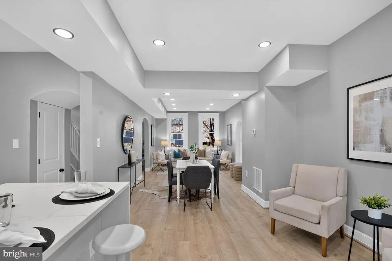
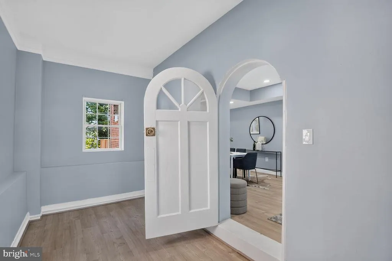
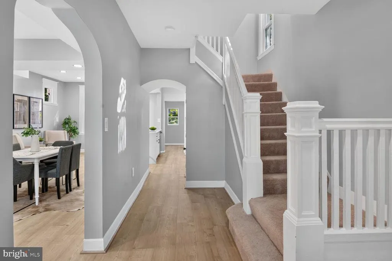
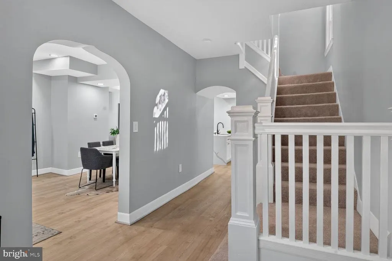
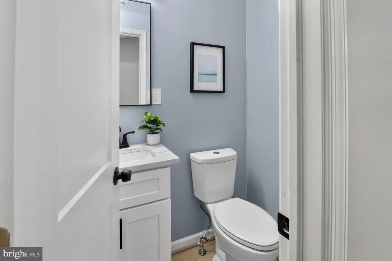
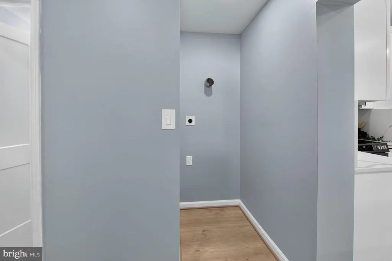
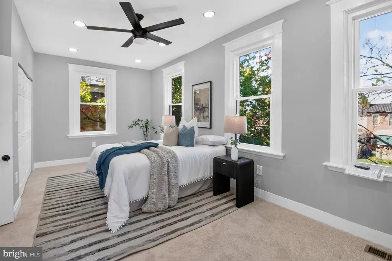
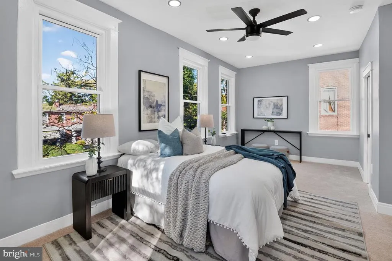
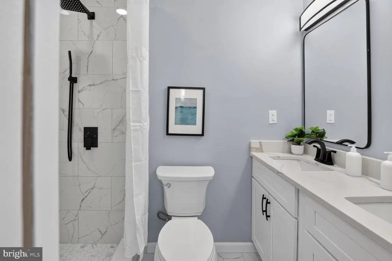
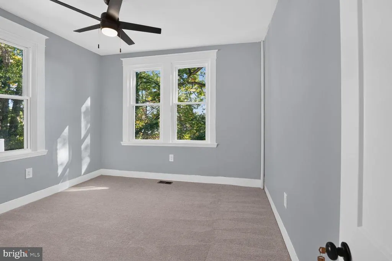
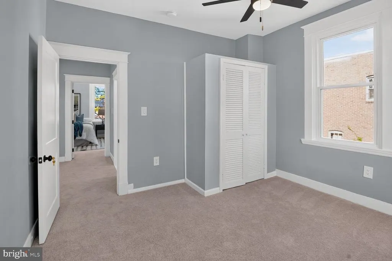
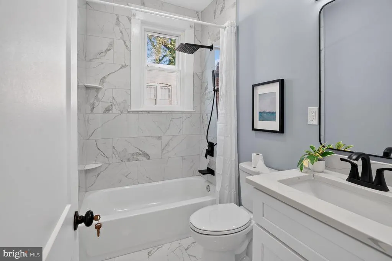
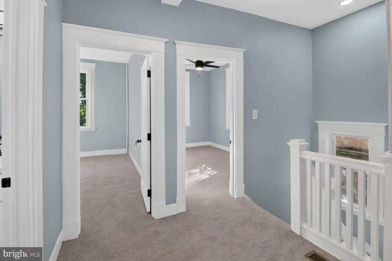
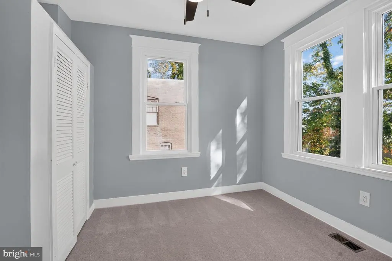
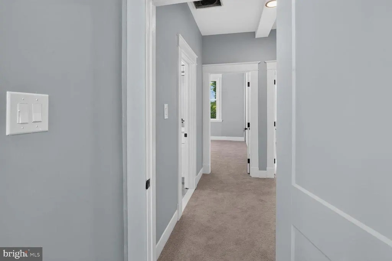
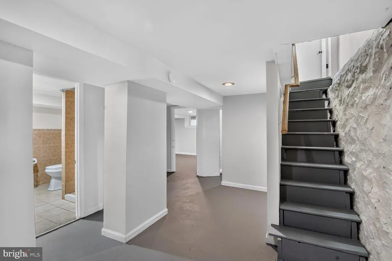
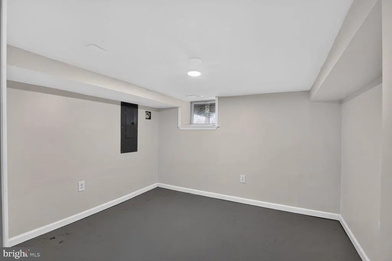
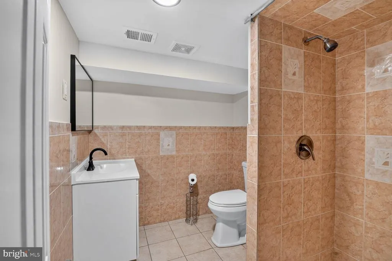
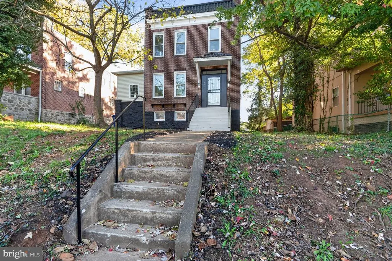
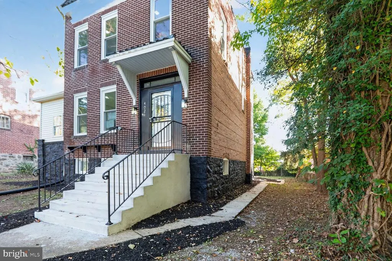
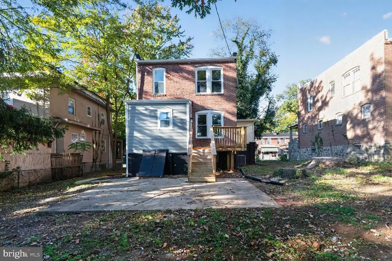
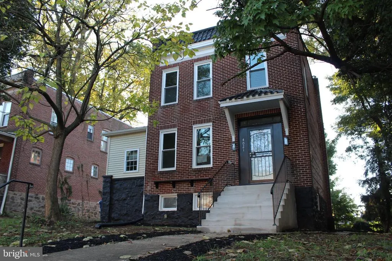
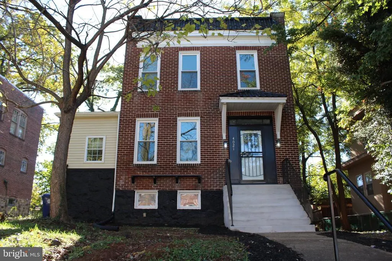
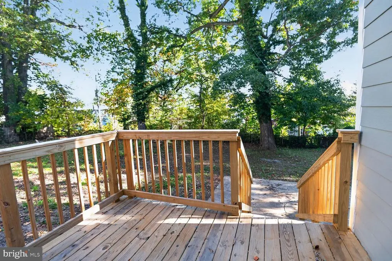
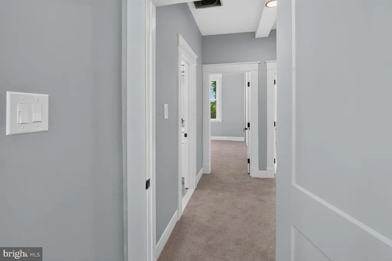
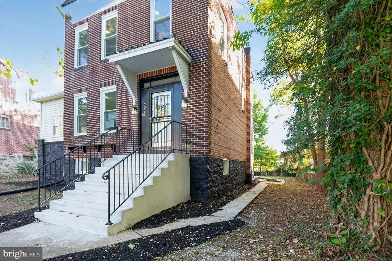
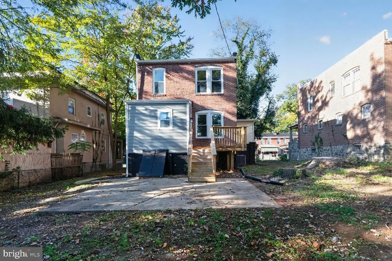
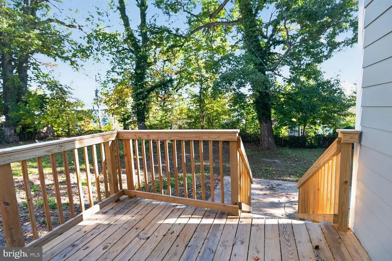
Nestled in the charming Windsor Hills neighborhood, this exquisite Colonial-style residence, originally built in 1915 proudly reveals a fully permitted major renovation in 2026. This home is a perfect blend of historic elegance and modern luxury. With four spacious bedrooms and three and a half beautifully appointed bathrooms, this home is designed for both comfort and sophistication. Step inside to discover an inviting open floor plan with a private library, den or dedicated office space that seamlessly connects the gourmet kitchen, featuring upgraded countertops and a generous island, to the open concept dining area. The kitchen also boasts a delightful breakfast area, ideal for casual dining. Rich wood floors and plush carpeting throughout create a warm and welcoming atmosphere, while energy-efficient windows ensure a bright and airy feel. The primary suite is a true retreat, complete with a luxurious en-suite bathroom featuring a walk-in shower and elegant finishes. Each additional bedroom offers ample space and comfort, making this home a sanctuary for relaxation. With convenient main floor laundry facilities off the kitchen, daily chores become a breeze. The fully finished basement provides additional living space, perfect for a home theater, gym, or play area, catering to your lifestyle needs. Outside, the property features a charming deck, perfect for enjoying morning coffee or evening gatherings under the stars. The back yard is expansive and inviting, ideal for gardening and children. Thoughtful exterior lighting enhances the home's curb appeal and creates a warm ambiance for outdoor entertaining. Set on a manageable 0.14-acre lot, this residence offers the perfect balance of outdoor space without the burden of extensive maintenance. Ample on-street parking ensures convenience for you and your guests. Experience the best of both worlds in this exclusive Windsor Hills gem, where luxury meets comfort in every detail.
| Price History | |
|---|---|
| 10/21/2026 | Listed $339,900 |
| 11/2/2026 | 3$329,900 |
General Features
| Living Area | 2876 |
|---|---|
| Sewer | Public Sewer |
| Heating | Central |
| Cooling | Central A/C |
| Possession | Immediate,Negotiable |
| Zoning | R-6 |
| Patio/Porch Features | Deck(s) |
| Architectural Style | Colonial |
| Construction Materials | Brick |
| School District | BALTIMORE CITY PUBLIC SCHOOLS |
| Year Built | 1915 |
| Levels | 3 |
| Tax Year | 2026 |
| Ownership | Fee Simple |
| Cool Fuel | Electric |
| Section | 25 |
| Accessibility | None |
| County | BALTIMORE CITY |
| New Construction | No |
| Property Type | Residential |
| HOA | No |
| Subdivision Name | WINDSOR HILLS |
| Garage Y/N | No |
| Water Access Y/N | No |
| Other Structures | Above Grade,Below Grade |
| Full Baths | 3 |
| Status | ACTIVE |
| Directions | 695 to W Forest Park then find Bonner |
| City | BALTIMORE |
| Disclosures | Prop Disclosure,Agent Related to Owner |
| Senior Community Y/N | No |
| Lot Size Units | Square Feet |
| Lot Size Square Feet | 6200.00 |
| Tax Assessed Value | 359000.0 |
| Tax Annual Amount | 4290.0 |
| Home Warranty Y/N | No |
| Property Condition | Excellent |
| Structure Type | Detached |
| Condo/Coop Association fee Y/N | No |
| Bathrooms Count Main Level | 1.00 |
| Price Per Sq Ft Total AG | 160.93 |
| Acceptable Financing | Cash,Conventional,FHA,VA |
| Vacation Rental Y/N | No |
| Total SQFT | 3191 |
| Standard Status | Active |
| Year Built Source | Assessor |
| Legal Subdivision | Ward 15 |
| Tax Lot | 006 |
| Association Recreation Fee | No |
Interior Features
| Interior Amenities | Bathroom - Walk-In Shower,Breakfast Area,Carpet,Ceiling Fan(s),Dining Area,Floor Plan - Open,Formal/Separate Dining Room,Kitchen - Gourmet,Kitchen - Island,Kitchen - Table Space,Primary Bath(s),Upgra |
|---|---|
| Heating Fuel | Electric |
| Basement | Fully Finished |
| Hot Water | Electric |
| Total Stories | 3 |
| Basement (Y/N) | Yes |
| Heating Y/N | Yes |
| Window Features | Energy Efficient,ENERGY STAR Qualified,Replacement |
| Fireplace Y/N | No |
| Above Grade Finished Area | 2050 |
| Half Baths | 1 |
| Central Air Y/N | Yes |
| Total Bedrooms | 4 |
| Below Grade Finished Area | 826 |
| Below Grade Finished Area Unit Type | Square Feet |
| LivingAreaSource | Estimated |
| Laundry Type | Has Laundry,Main Floor,Hookup |
| Below Grade Unfin Area Units | Square Feet |
| Below Grade Unfin SQFT | 315 |
| Below Grade Unfin SQFT Source | Estimated |
| Below Grade Finished Area Source | Estimated |
| Bedrooms Count All Lower Levels | 1 |
| Bedrooms Count All Upper Levels | 3 |
| Bedrooms Count Lower Level 1 | 1 |
| Bedrooms Count Upper Level 1 | 3 |
| Bathrooms Half Main Level | 1 |
| Bathrooms Full Upper Level 1 | 2 |
| Bathrooms Full Lower Level 1 | 1 |
| Bathrooms Full All Upper Levels | 2 |
| Bathrooms Full All Lower Levels | 1 |
| Bathrooms Count Upper Level 1 | 2.00 |
| Bathrooms Count Lower Level 1 | 1.00 |
| Bathrooms Count All Upper Levels | 2 |
| Bathrooms Count All Lower Levels | 1 |
| Above Grade Finished Area Source | Estimated |
| Above Grade Finished Area Unit Type | Square Feet |
| Total Baths | 4 |
Exterior Features
| Exterior Amenities | Other,Exterior Lighting |
|---|---|
| Pool | No Pool |
| Water Source | Public |
| Type of Parking | On Street |
| Foundation Details | Brick/Mortar |
| Water View Y/N | No |
| Lot Size Acres | 0.14 |
| Lot Size Source | Assessor |
| Waterfront Y/N | No |
| Horse Y/N | No |
| Navigable Water Y/N | No |
| Water Oriented Y/N | No |
Amenities
- Foreclosure
- Views
- Short Sale
- New Construction
- Adult 55+
- Lease To Own
- No HOA Fees
- Furnished
- Primary On Main
- Air Conditioning
- Seller Finance
- Green
- Fixer Upper
- Horse
- Golf
- Fireplace
- Deck
- Garage
- Basement
- Pool
Property vs Single Family Average in 21216
Price
Taxes
Year Built
Visits
 All or a portion of the multiple listing information is provided by the Central Virginia Regional Multiple Listing Service, LLC, from a copyrighted compilation of listings. All CVR MLS information provided is deemed reliable but is not guaranteed accurate. The compilation of listings and each individual listing are ©2026 Central Virginia Regional Multiple Listing Service, LLC. All rights reserved.
All MLS listings are © 2026 Central Virginia Regional Multiple Listing Service, LLC. All
 © BRIGHT, All Rights Reserved
